
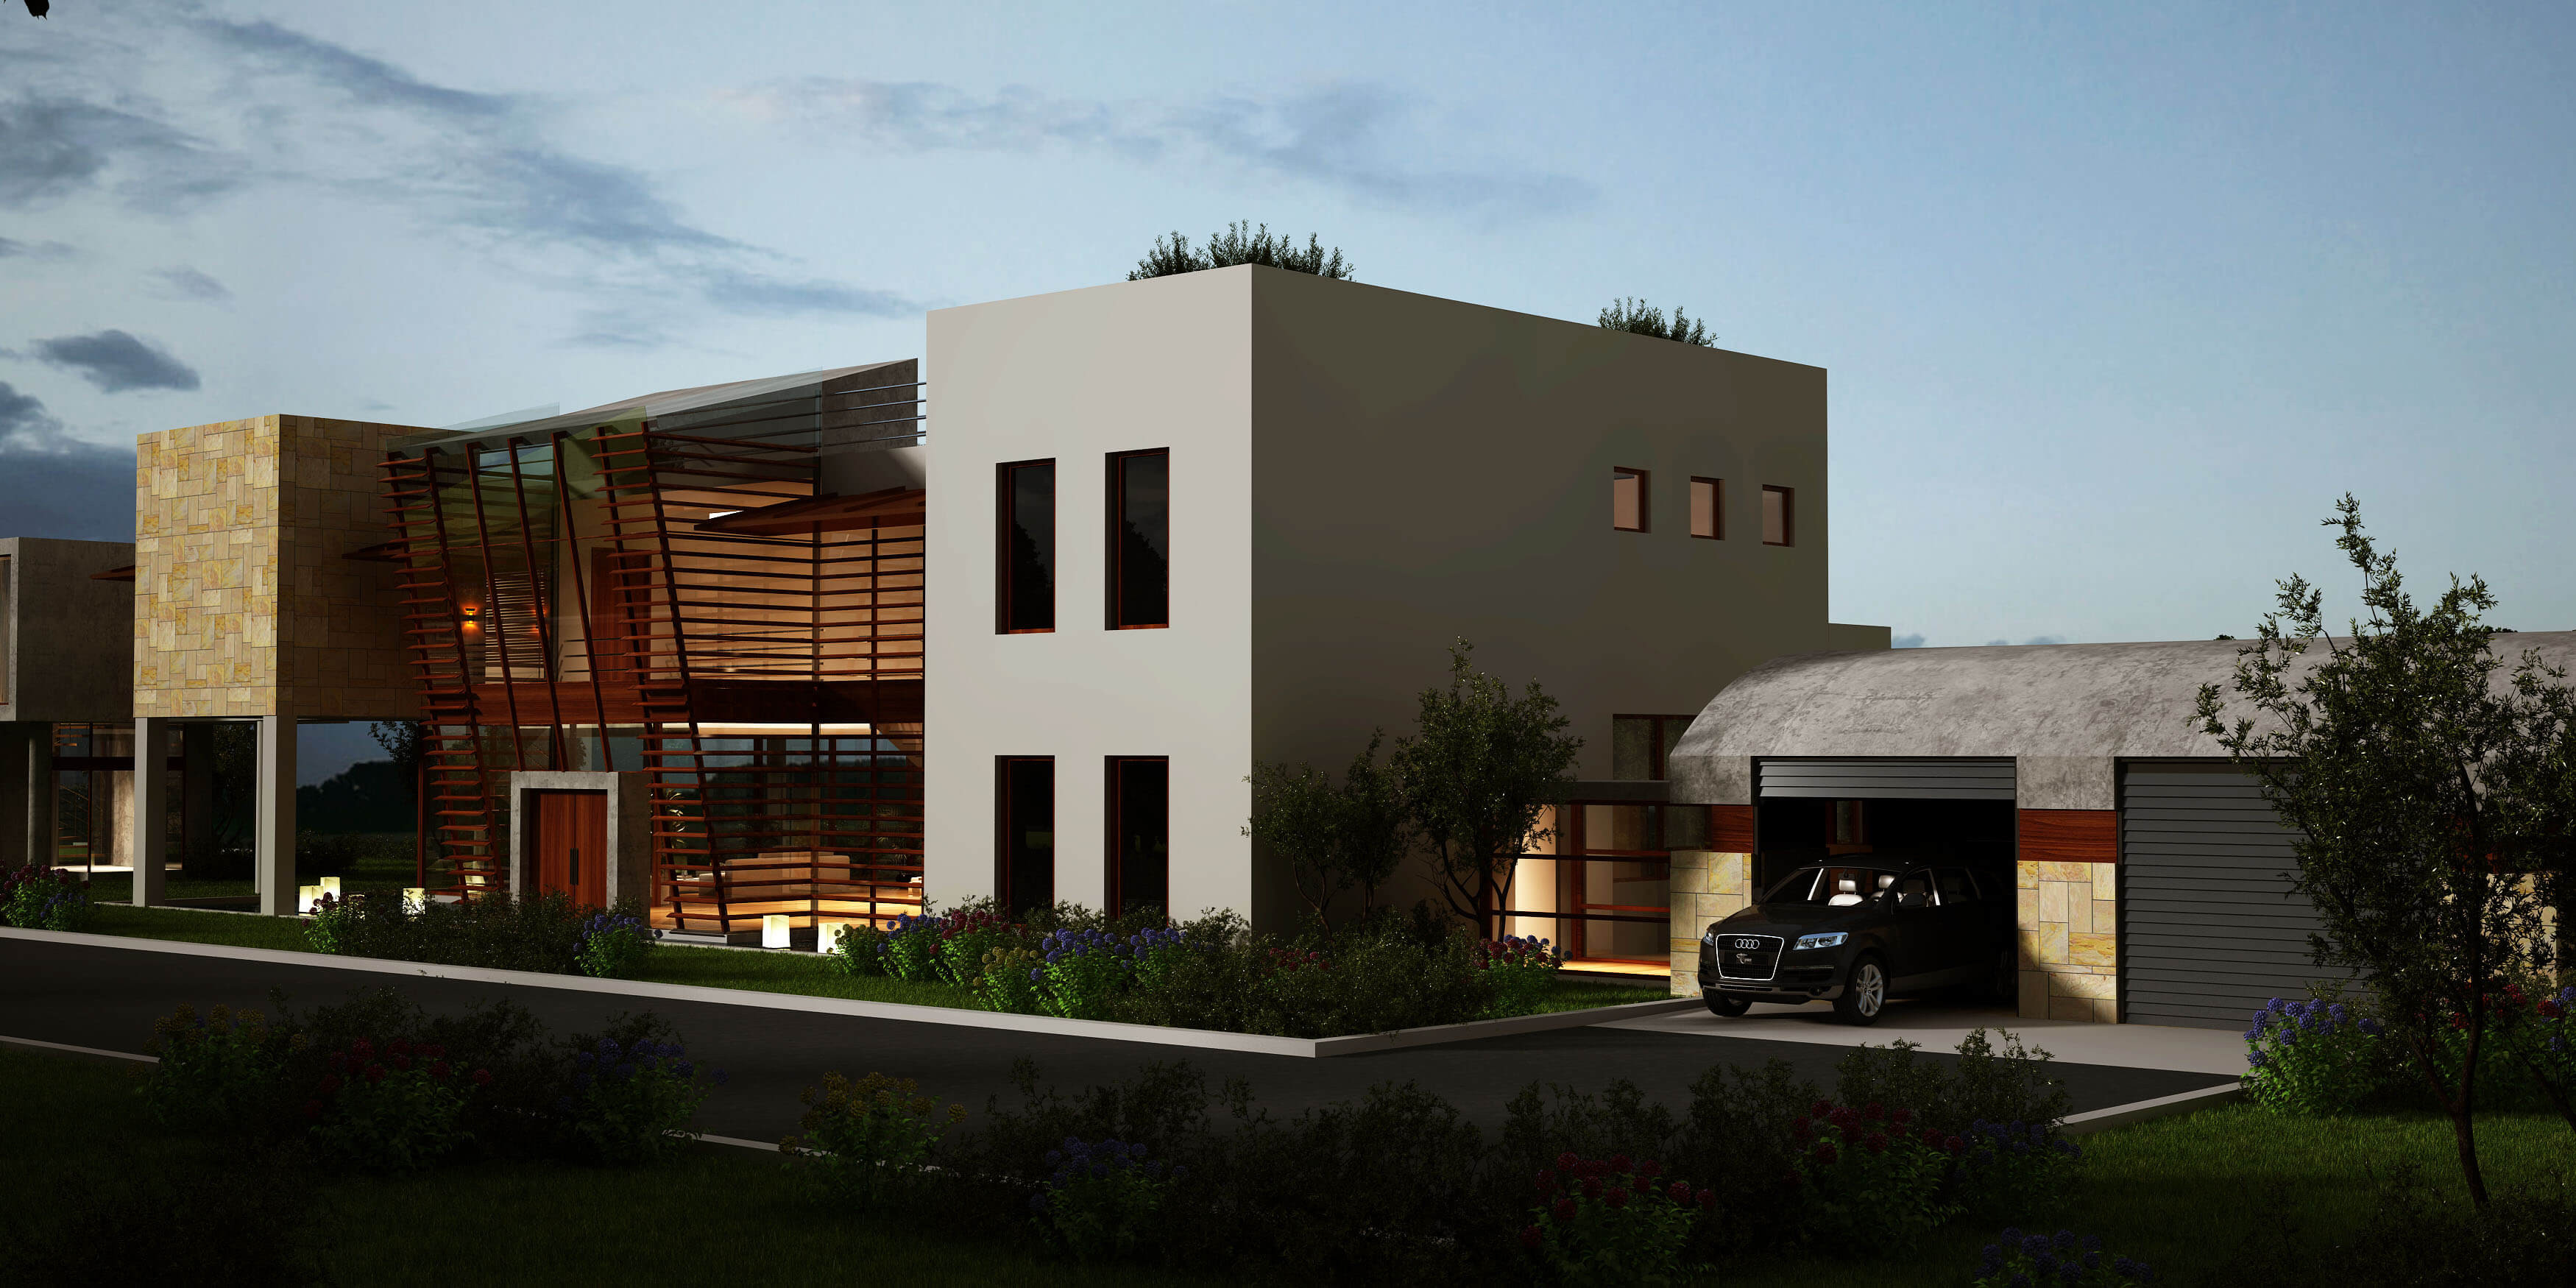
Akpınar House
Akpınar Family
2008
Girne / Cyprus
1,450 m²
In this house project designed for a plot of land overseeing the Mediterranean Sea on the Beşparmak mountains in Girne, the structure does not divide the land into front and rear sections, but rather rises on top of columns in order to create a sense of continuity in the landscape. Since the climate conditions of the region allow people to spend time outdoors throughout most of the year, offering access to the view from various vantage points, and a sense of continuity in the landscape were the crucial factors shaping the main theme. While offering the space necessitated by the needs program, the project also preserves the mass proportions with the surrounding structures, and blends in the existing urban fabric. This structure employing a modern architectural language reinterprets the forms and proportions of Cyprus houses with their traditional vaults, and integrates these elements into its contemporary style.

loading..