
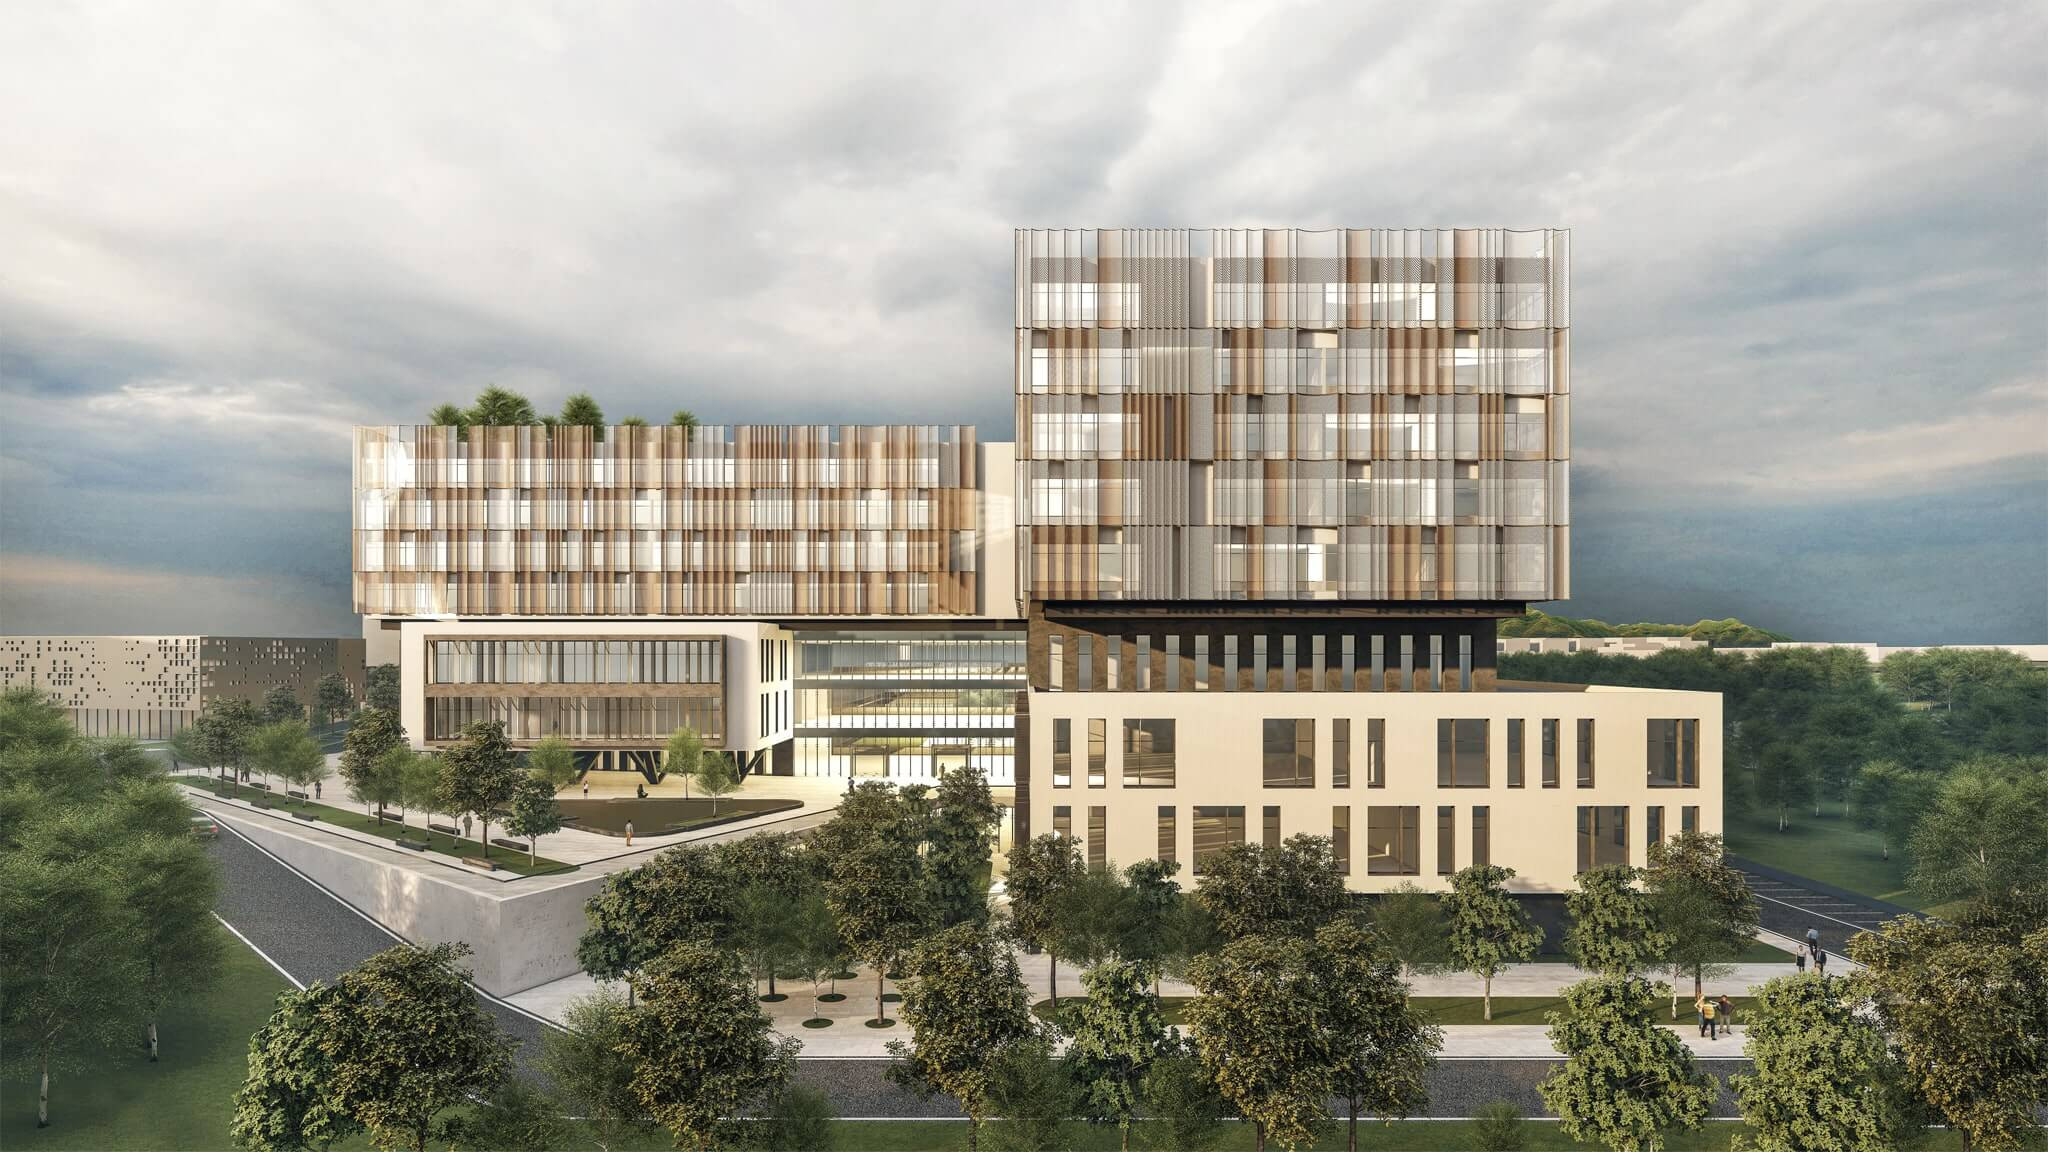
Al-Farabi Kazakh National University Hospital
Görkem Construction Co. Ltd.
2021
Almaty – Kazakhstan
78.210 sqm
Al-Farabi Kazakh National University Hospital has been designed as 78.210 sqm. It is designed for 400 beds and includes 40 ICU beds, 22 CCU beds, 12 PICU beds, 10 NICU incubators, 20 VIP Suit rooms, 40 Suit rooms, 178 single rooms, 24 double rooms and 30 emergency observation beds. It has 10 operating theatres and 3 transplantation operating theatres.
The hospital has been designed with a podium and T – shaped tower. An atrium has been integrated to this conventional typology to bring sun light and to create a peaceful garden at the inner area of the building. The reason of choosing this typology is to provide the easy operation and maintenance during the years and to save the cost during the operation. T shape tower has preferred to provide 3 wing inpatient wards which is one of the most advantageous types to provide an efficient circulation and staff operation.
The inclination at the site has been one of the design criteria. The building has been located according to the natural inclination of the site. The slopes have taken as an advantage to provide sun light to the all areas used by patients and staff. It also provides the easy passage to the car parking areas and loading – unloading areas.
The hospital’s functions have been divided 3 main groups that are a) Consolidated clinical spaces b) Industrial technical spaces c) Patient fostering spaces. Acute Patient, Chronic Patient, Elective Patient, Clean Materials, Dirty Materials, Sterile Materials, Goods, Disposable Materials, Doctors, Staff and Visitor’s circulations have been separated from each other. Clear traffic lines have been designed in the hospital. The lines for patients, medical care and services are not intersected with one another, and designed to be efficient and easy-to-follow.
The hospital has been designed to take in natural sunlight as much as possible to each room by adding courtyard at the main axe. Courtyard has been provided adjacent to the main street on all - levels. This will assist in defining the principal circulation routes of the hospital as well as providing a desirable and economical amenity for the hospital.
The facades of the project have been design with Lots Studio

loading..