
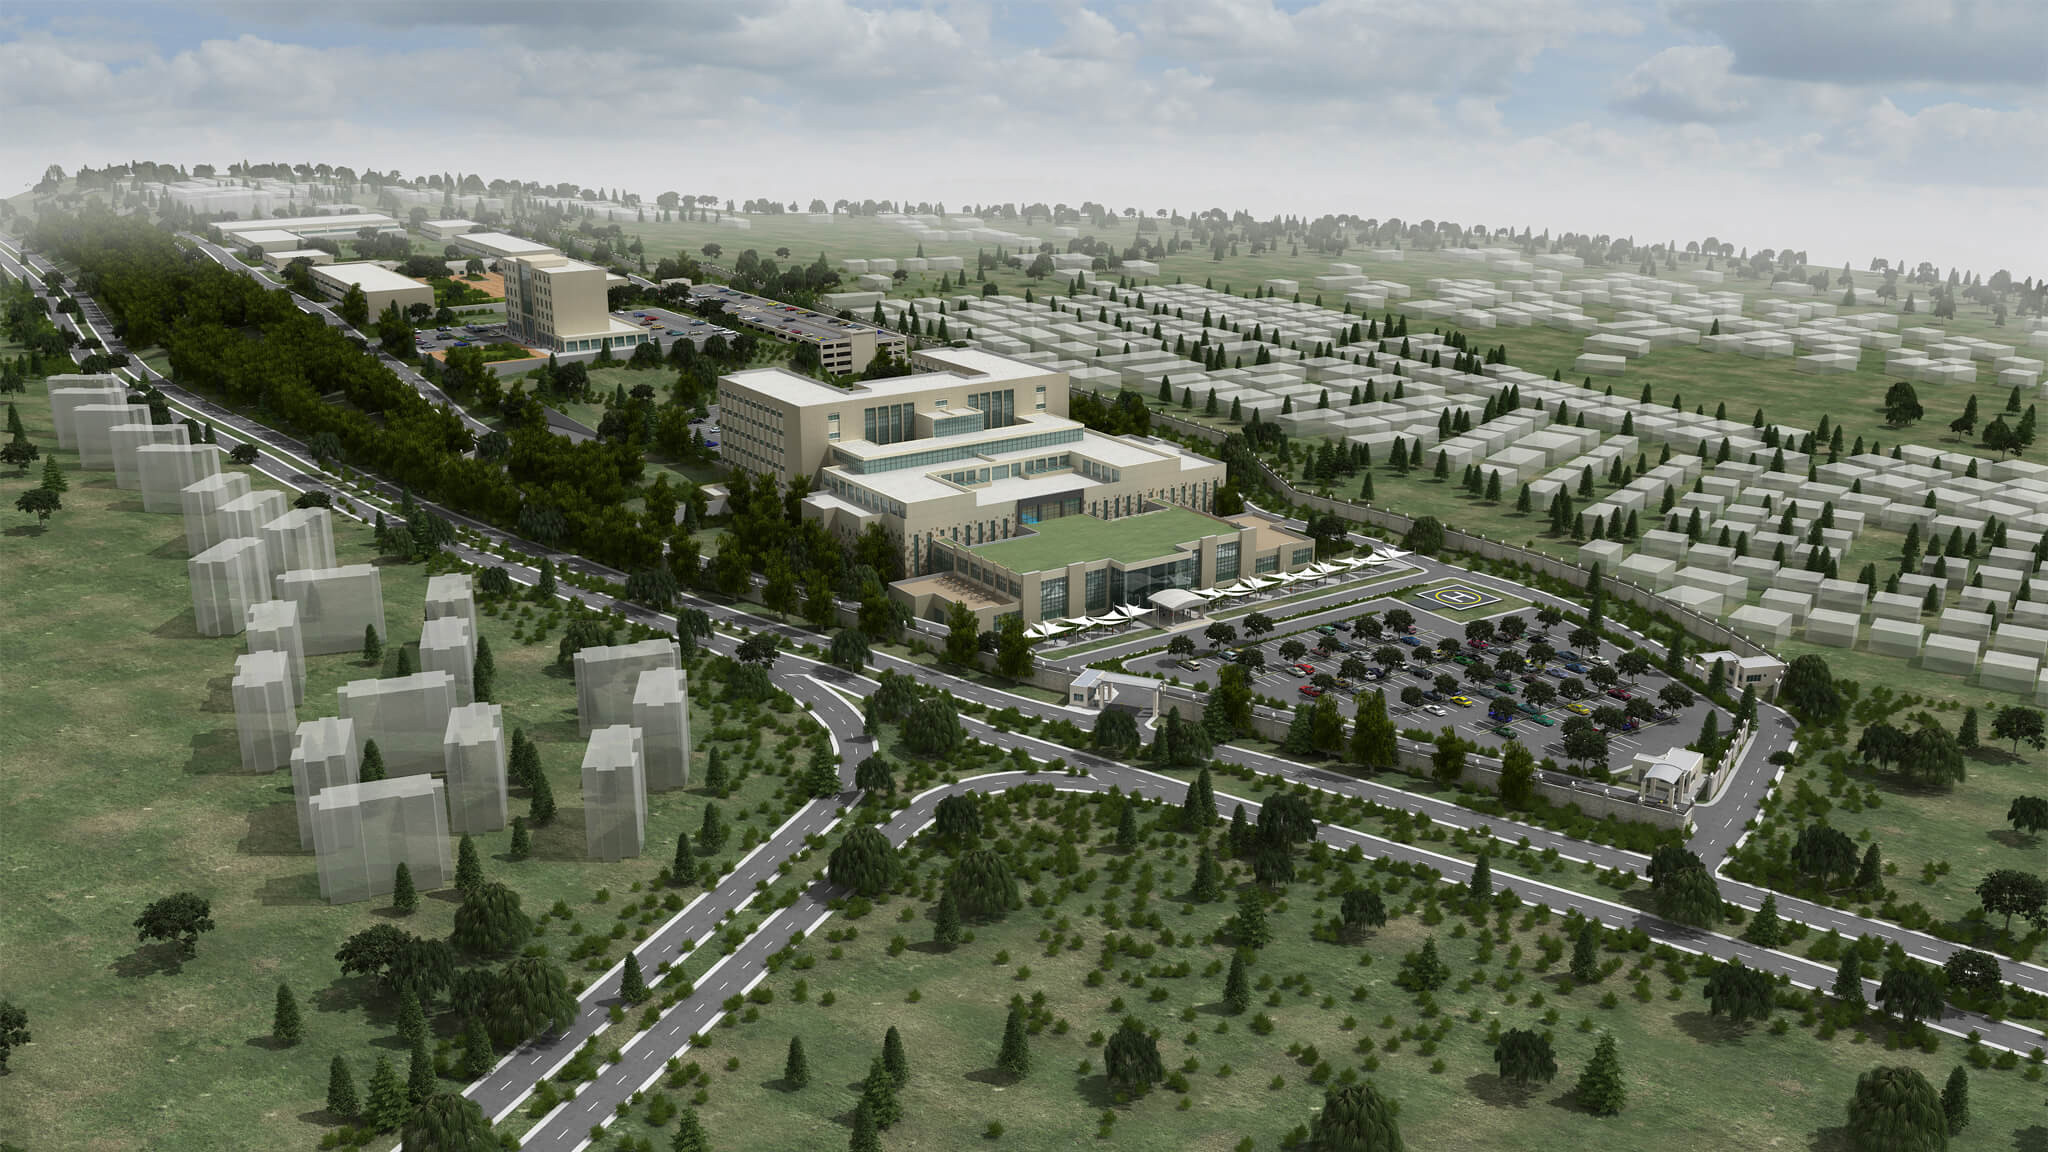
Algiers 250 Beds Maternity and Pediatric Hospital
Atlas Spa
2017
Algiers / Algeria
64,000 m²
The project was designed for the Algerian Ministry of Defense. It comprises a 42,000 m2 hospital, a 7,000 m2 hotel, 10,000 m2 parking area, as well as 5,000 m2 of facilities and military structures for security purposes. The site was planned so as to ensure easy access to the hospital, and in due consideration of the inclination. We chose to situate the hospital at the flattest section of the site to provide easy access on foot, without having to climb any ramp.
The hospital’s functions were divided into 3 main sections, namely, Consolidated Clinical Technique, Industrial Technique Space, and Patient Fostering Spaces. In addition to this division, different types of circulation were separated from one other. The circulation of Acute, Chronic and Elective Patients; the circulation of Clean, Dirty and Sterile Materials; and the circulation of Doctors, Staff and Visitors were all separated. Clear traffic lines were designated within the hospital. Designed to be efficient and easy-to-follow, the lines for patients, medical care and services do not intersect with one another.
Modular design was adopted to allow for easy extensions in the future, and easy / economical maintenance of the electro-mechanical systems in particular. Modular design also enables changes to the functions according to new requirements which may arise in the future. With the creation of inner terrace gardens, the hospital was structured to bring in as much as natural sunlight as possible to each room. All corridors are open-ended so as to receive ample sun light and allow for easy extension in the future.

loading..