
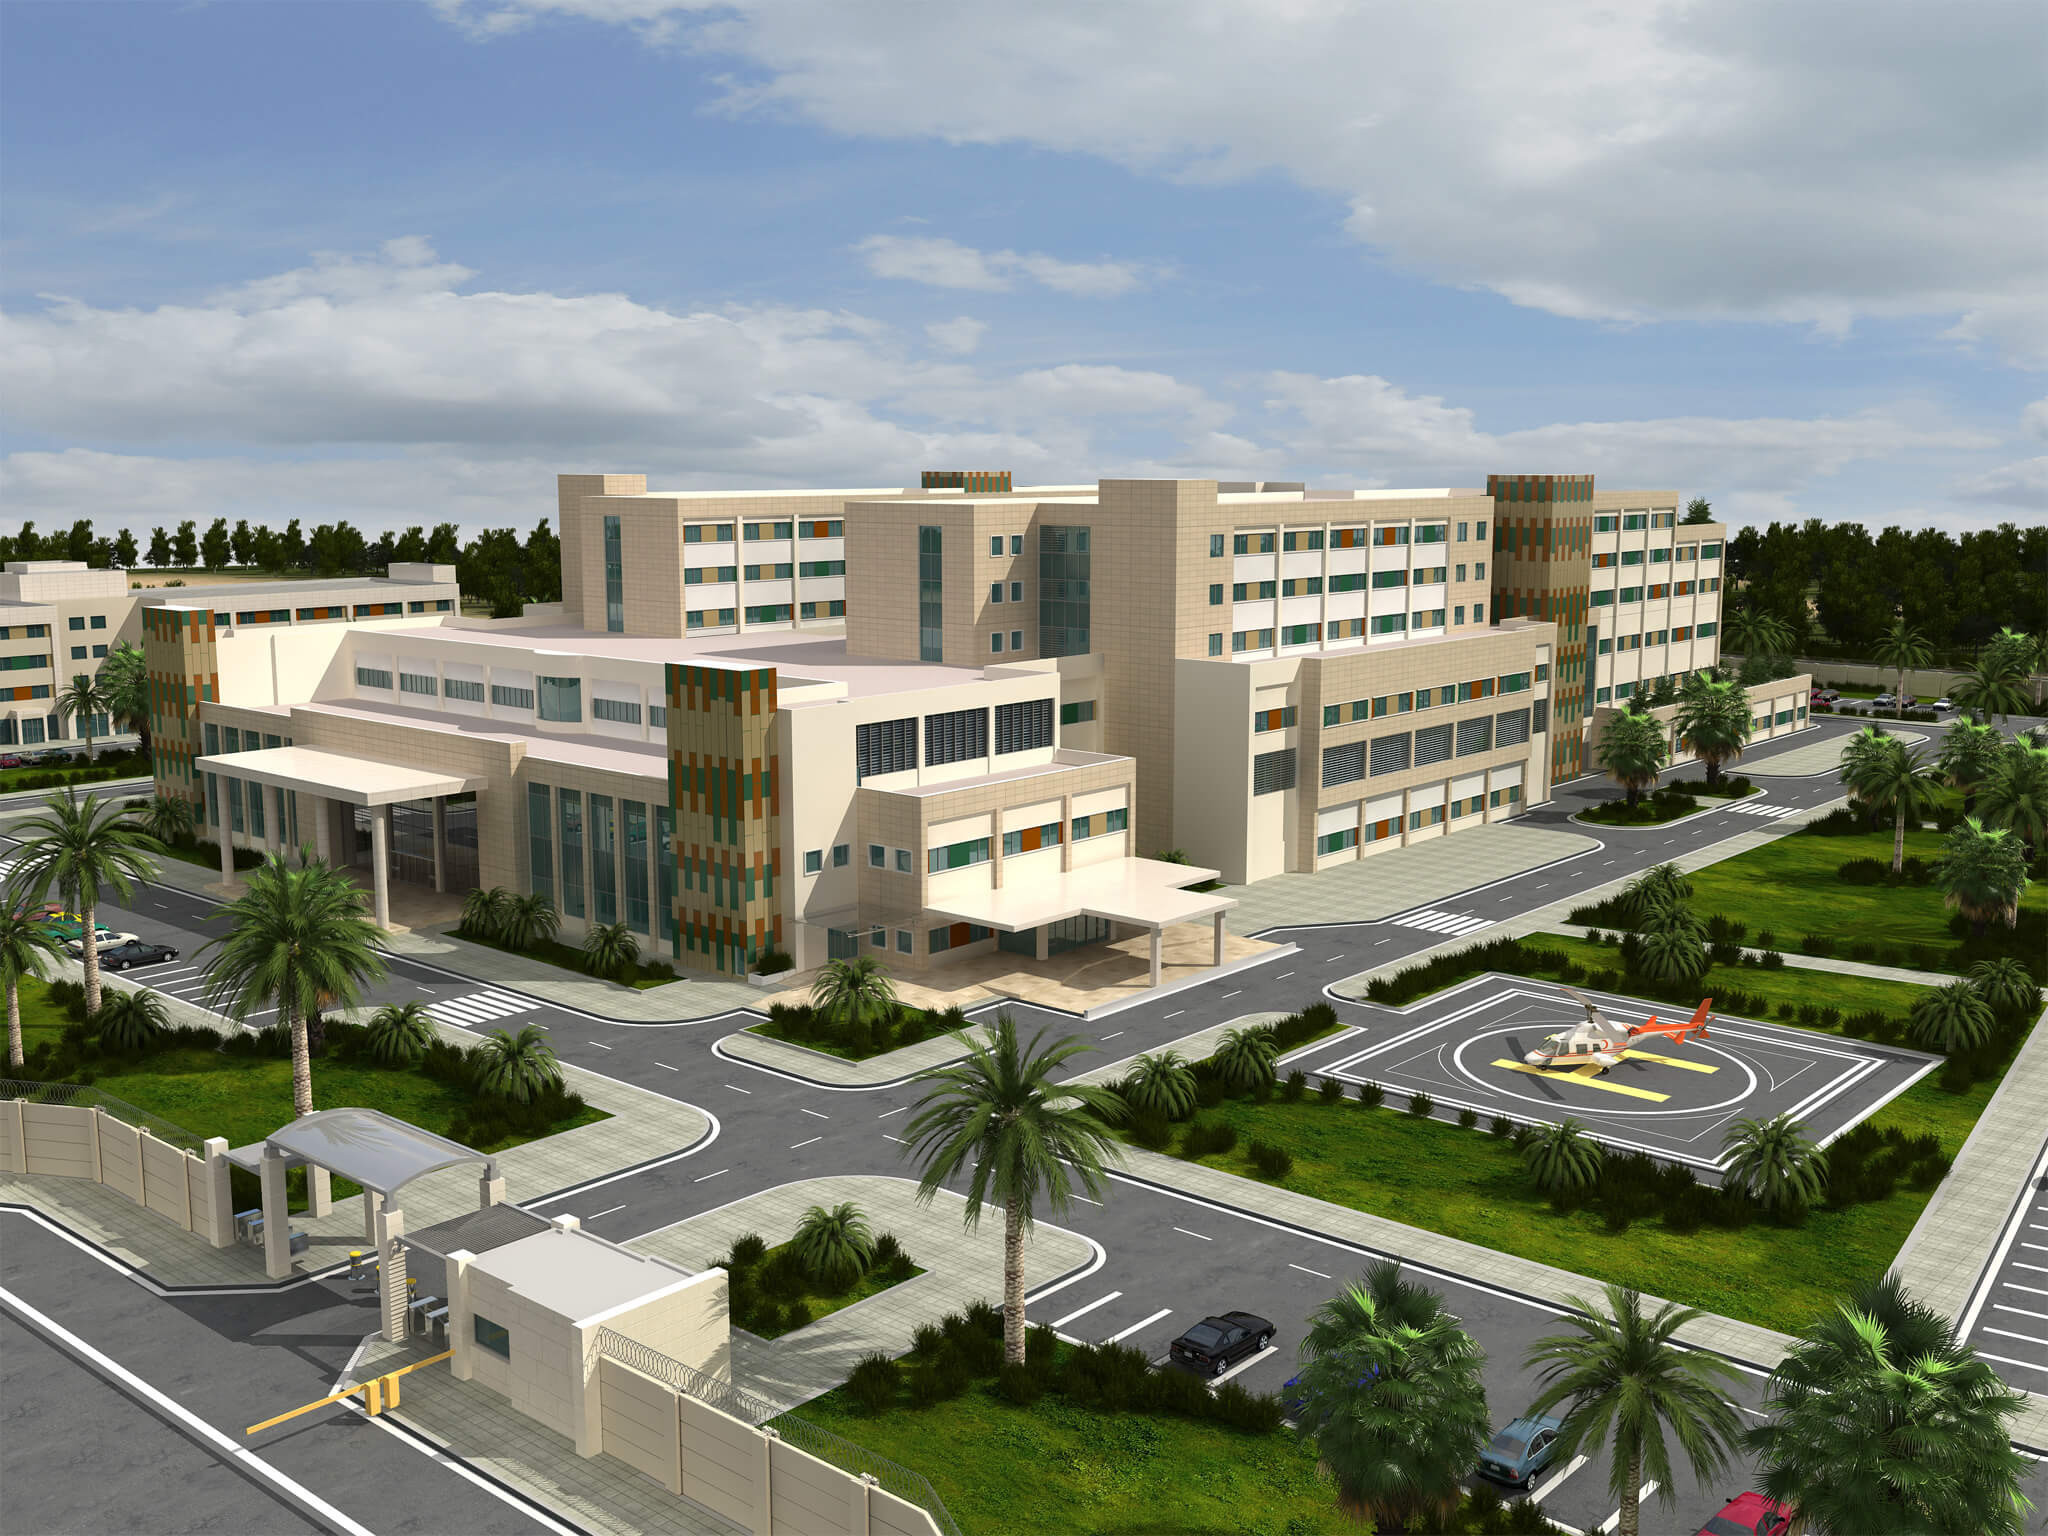
Kut 400-Bed General and Education Hospital
Universal Acarsan
2014
Kut / Iraq
79,500 m²
The project was designed for the Ministry of Health in Iraq. After the invasion of Iraq, the cities and healthcare structures suffered considerable destruction. Public health also incurred immense damage. When we visited the country to hold a meeting with Ministry of Health officials at an hotel in the secure zone, it was very saddening to see a huge number of disabled people, who had suffered injuries during the invasion. We saw before us a country ruined by occupation. Therefore, our main motivation was to design a hospital at minimum cost and maximum efficiency, with optimal circulation layout and maintenance cost. Three major criteria guided us in the design phase: separated/easy circulation, practical and efficient maintenance, and enhanced hygiene management.
The hospital complex includes the 400-Bed General and Education Hospital, Residential Building for the staff and Plant Building. The site is flat and it was therefore easy to provide separate entrances for Patients and Technical Services. The hospital’s functions were divided into 3 main sections, namely, Consolidated Clinical Technique, Industrial Technique Space, and Patient Fostering Spaces. In addition to this division, different types of circulation were separated from one other. The circulation of Acute, Chronic and Elective Patients; the circulation of Clean, Dirty and Sterile Materials; and the circulation of Doctors, Staff and Visitors were all separated. Clear traffic lines were designated within the hospital. Designed to be efficient and easy-to-follow, the lines for patients, medical care and services do not intersect with one another.
Modular design was preferred to allow for practical future extension and the easy / economical maintenance of electro-mechanical systems in particular. Each fire zone has its separate electromechanical services. Modular design also enables changes to the functions according to new requirements which may arise in the future.
The correct separation of circulation makes our jobs easier in providing enhanced hygiene management. Especially, the perfect circulation within and between operating theatres, CSSD and intensive care units reduces the risk of infection by design. Materials were also carefully selected to maintain high hygiene levels.
Because the healing environment is very crucial for contemporary hospitals, the healing effect of sunlight was used as a crucial part of the treatment. Thus, the hospital was designed so as to bring natural sunlight to each room as much as possible, by creating inner courtyards and terrace gardens. All corridors are open-end so as to receive ample sun light and allow for easy extension in the future.

loading..