
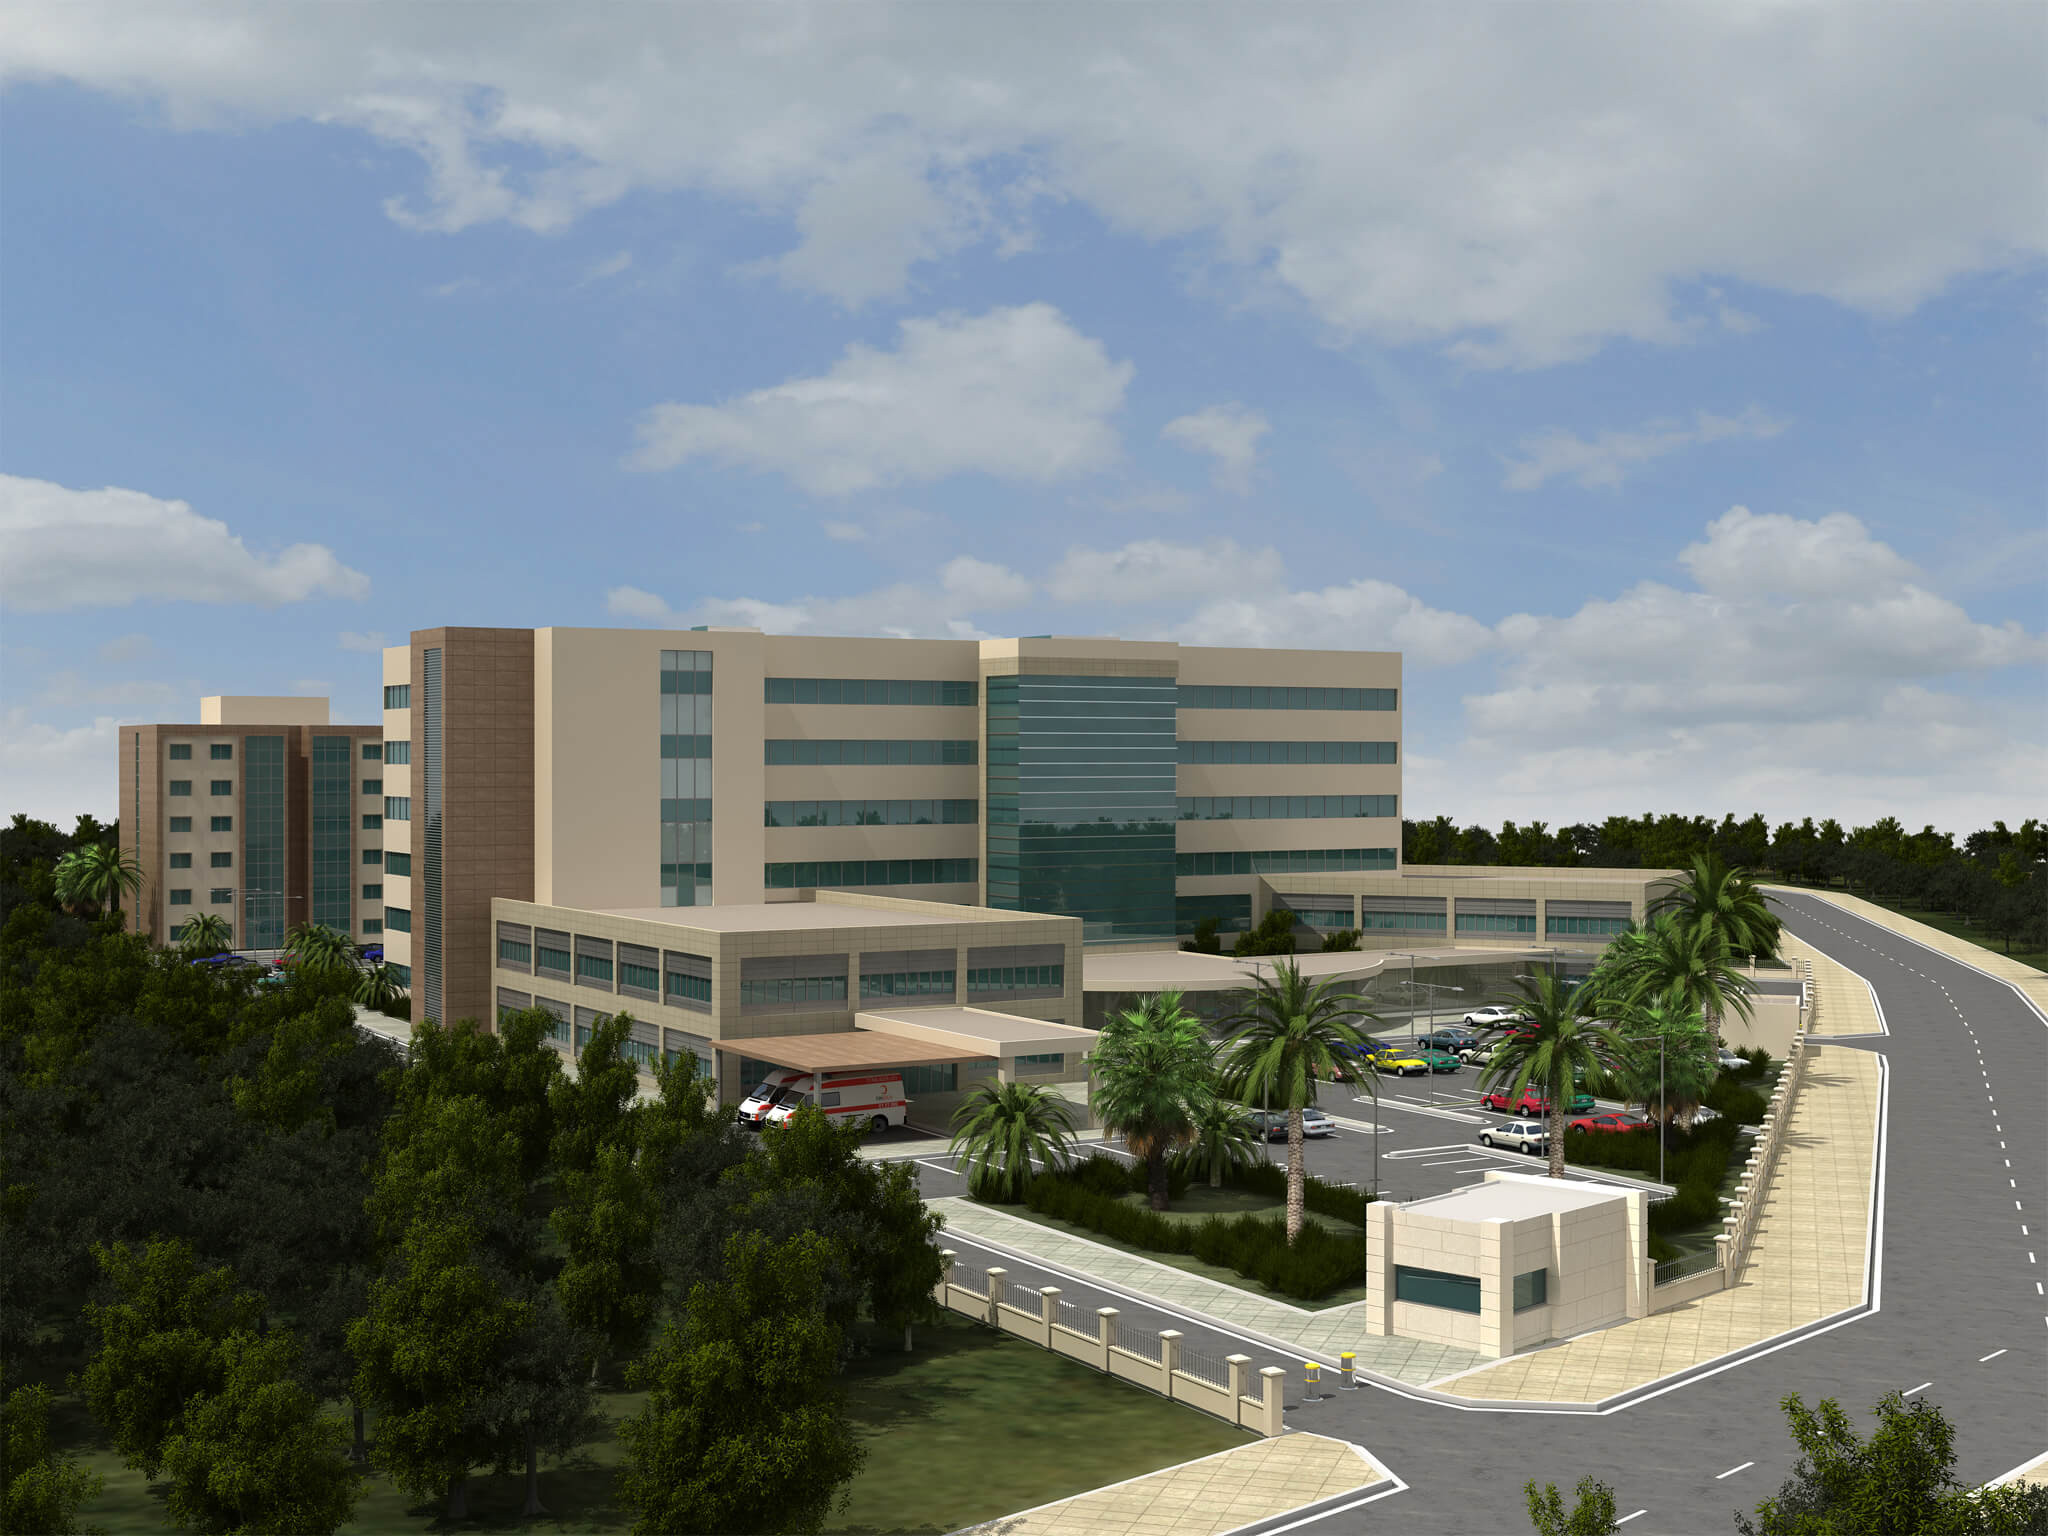
Sulaymaniyah 200-Bed Rehabilitation Hospital
Miran Group
2014
Suleymaniyah / Iraq
26,000 m²
As the triangular plot of land is inclined and relatively small for a hospital complex, special solutions were required in the layout. One of the two wings of the hospital was placed at an angle, in parallel to the land border. The plant building was positioned under the staff parking lot through the use of the inclination.
In this hospital, the separation of circulations, layout plans in keeping with hygiene control and the modular design approach are the same with our other hospital designs.

loading..